800 Holbrook Street
800 Holbrook Street
800 Holbrook Street
800 Holbrook Street
800 Holbrook Street
800 Holbrook Street
800 Holbrook Street
800 Holbrook Street
800 Holbrook Street
800 Holbrook Street
800 Holbrook Street
800 Holbrook Street
800 Holbrook Street
800 Holbrook Street
800 Holbrook Street
800 Holbrook Street
800 Holbrook Street
800 Holbrook Street
800 Holbrook Street
800 Holbrook Street
800 Holbrook Street
800 Holbrook Street
800 Holbrook Street
800 Holbrook Street
800 Holbrook Street
800 Holbrook Street
800 Holbrook Street
800 Holbrook Street
800 Holbrook Street
SEE ALL PHOTOS
800 Holbrook Street
800 Holbrook Street
800 Holbrook Street
800 Holbrook Street
800 Holbrook Street
800 Holbrook Street
800 Holbrook Street
800 Holbrook Street
800 Holbrook Street
800 Holbrook Street
800 Holbrook Street
800 Holbrook Street
800 Holbrook Street
800 Holbrook Street
800 Holbrook Street
800 Holbrook Street
800 Holbrook Street
800 Holbrook Street
800 Holbrook Street
800 Holbrook Street
800 Holbrook Street
800 Holbrook Street
800 Holbrook Street
800 Holbrook Street
800 Holbrook Street
800 Holbrook Street
800 Holbrook Street
800 Holbrook Street
800 Holbrook Street
Sold

800 Holbrook Street

800 Holbrook Street, Mount Vernon, TX 75457

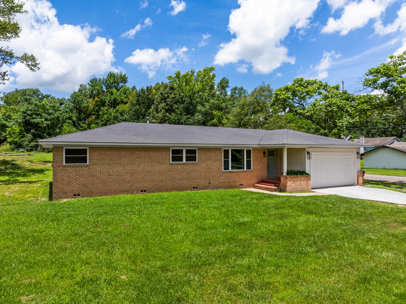
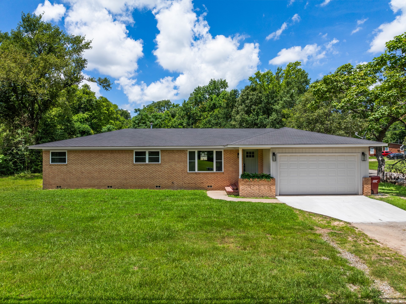
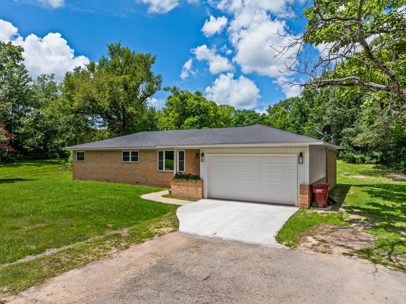
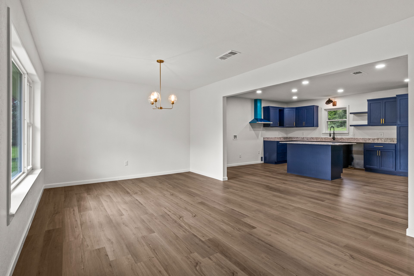
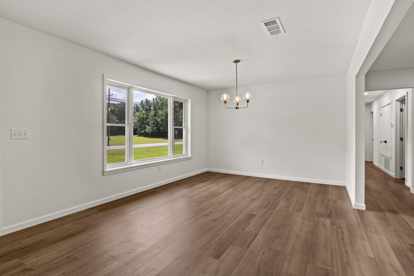
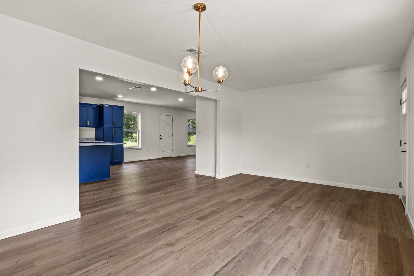
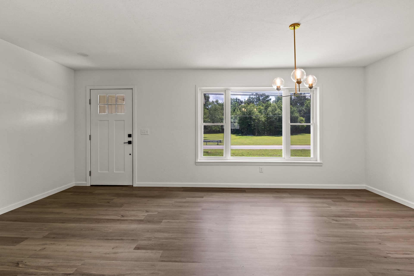
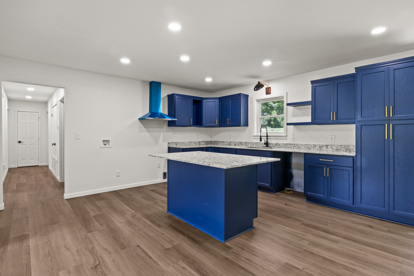
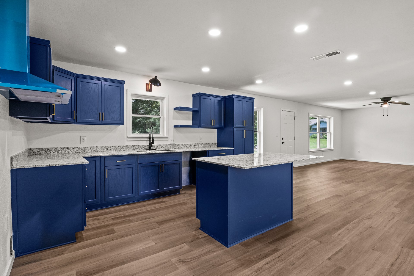
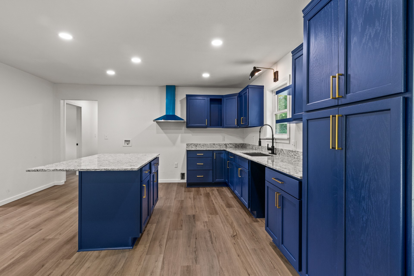
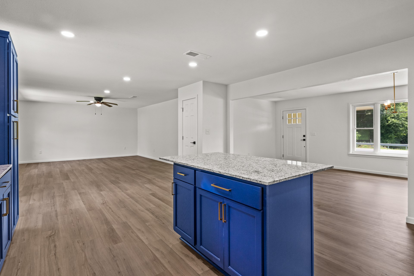
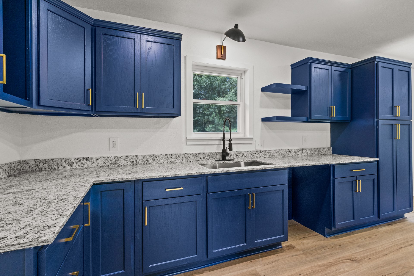
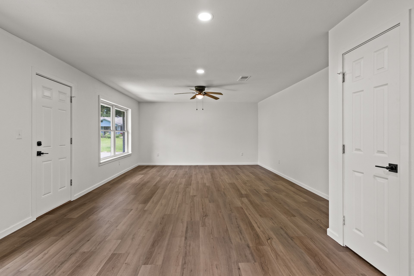
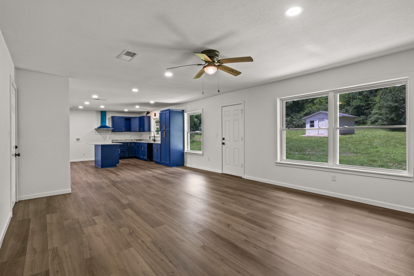
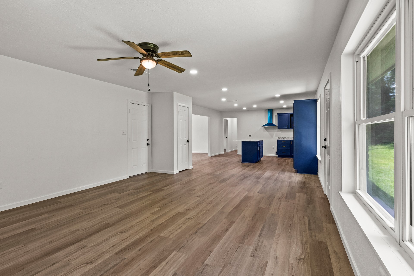
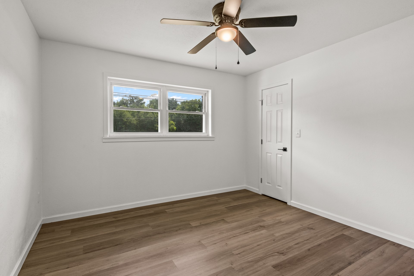
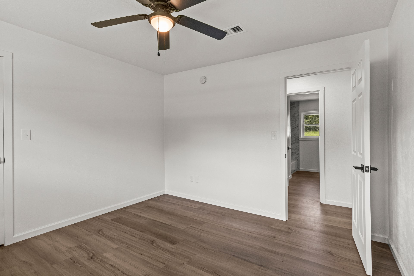
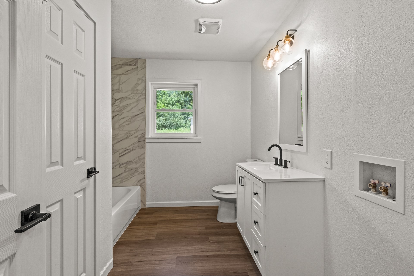
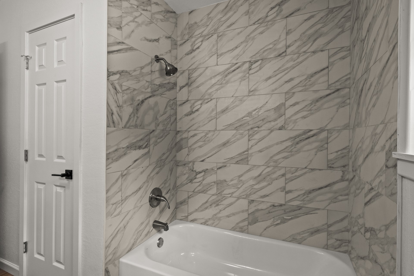
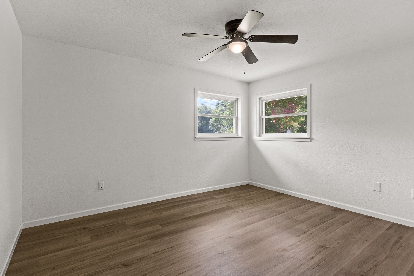
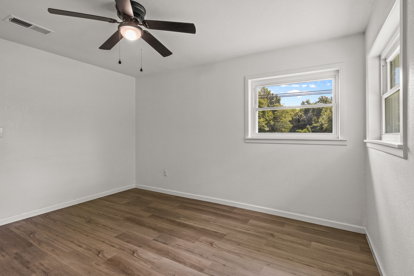
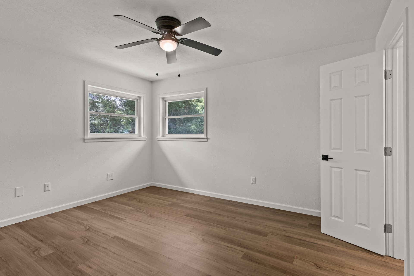
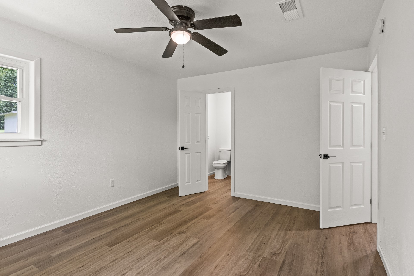
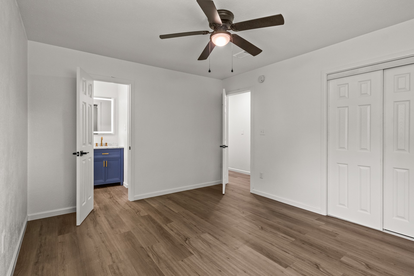
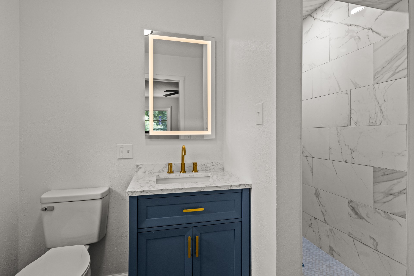
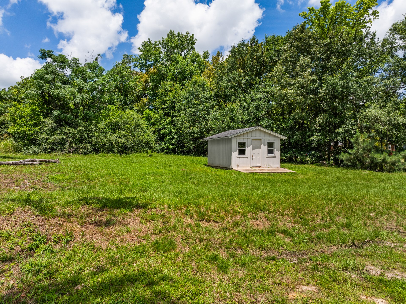
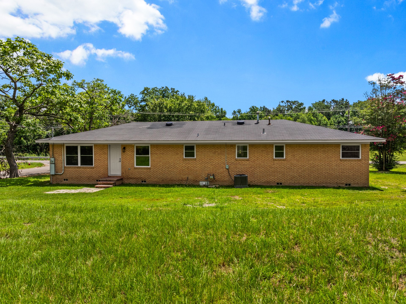
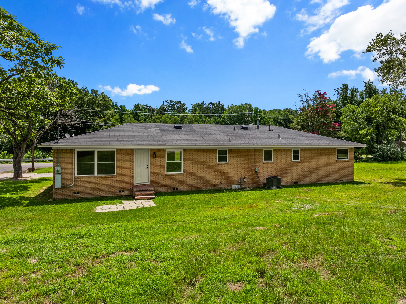
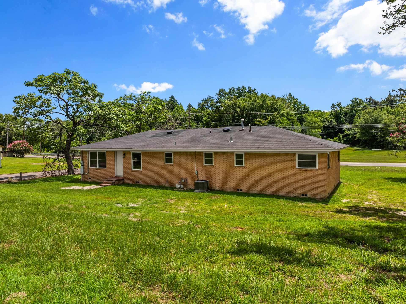
Welcome to this stunning 3 bed 2 bath home located in the heart of Mount Vernon. Recently remodeled with meticulous attention to detail, this home exudes modern elegance. The open floor plan beautifully highlights the dining and living area, perfect for entertaining guests. The chef's kitchen boasts ample cabinetry, an island, and brand new granite countertops. The primary suite features an ensuite bath, offering a tranquil retreat at the end of the day. Two guest rooms share a well-appointed hall bath, providing comfortable accommodations for visitors. Outside, a spacious yard beckons for outdoor activities! A convenient storage shed is also available for your organizational needs. Experience comfort and luxury in this Mount Vernon gem!

3
beds

2
baths

1,800 Sq.Ft. LIVING AREA

0.54 Acres lot

Michael Mayben

Michael Mayben

Features & Amenities

Interior

  • total bedrooms3
  • Total bathrooms2
  • full bathrooms2
  • Flooring Vinyl
  • Fireplace None
  • APPLIANCES Dishwasher, Electric Range
  • other interior Features Decorative/Designer Lighting Fixtures, Granite Counters, Kitchen Island, Open Floorplan

Area & Lot

  • Status Sold
  • Living Area1,800 Sq.Ft.
  • Lot Area0.54 Acres
  • MLS® ID20983877
  • TypeResidential
  • YEAR BUILT1960
  • NeighborhoodFranklin County
  • Architecture StylesTraditional, Detached
  • Elementary SchoolMt Vernon
  • Middle SchoolMt Vernon
  • High SchoolMt Vernon
  • School DistrictMount Vernon ISD

Exterior

  • STORIES1
  • Garage Space2.0
  • water SourcePublic
  • utilitiesSewer Available, Water Available
  • PoolNone
  • roofComposition
  • lot featuresFew Trees
  • parkingGarage Faces Front, Garage
  • HEAT TYPECentral, Electric
  • AIR CONDITIONINGCentral Air, Ceiling Fan(s), Electric
  • sewerPublic Sewer
  • SubstructurePillar/Post/Pier
  • other exterior FeaturesStorage
View Virtual Tour

Work with Jackie

I am one call away to assist you with your home buying and selling needs from start to finish. Contact me today!

Follow Me on Instagram